
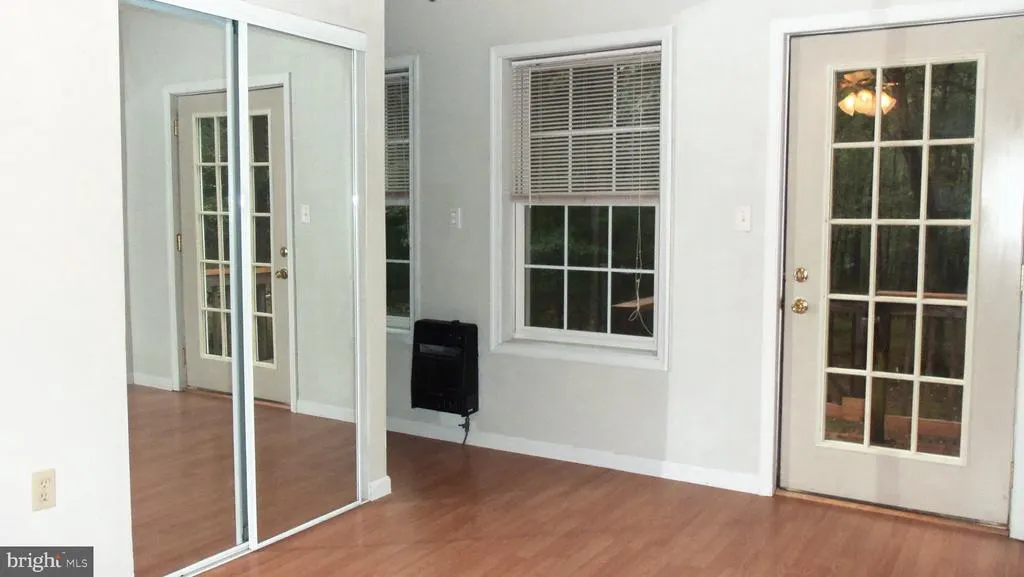
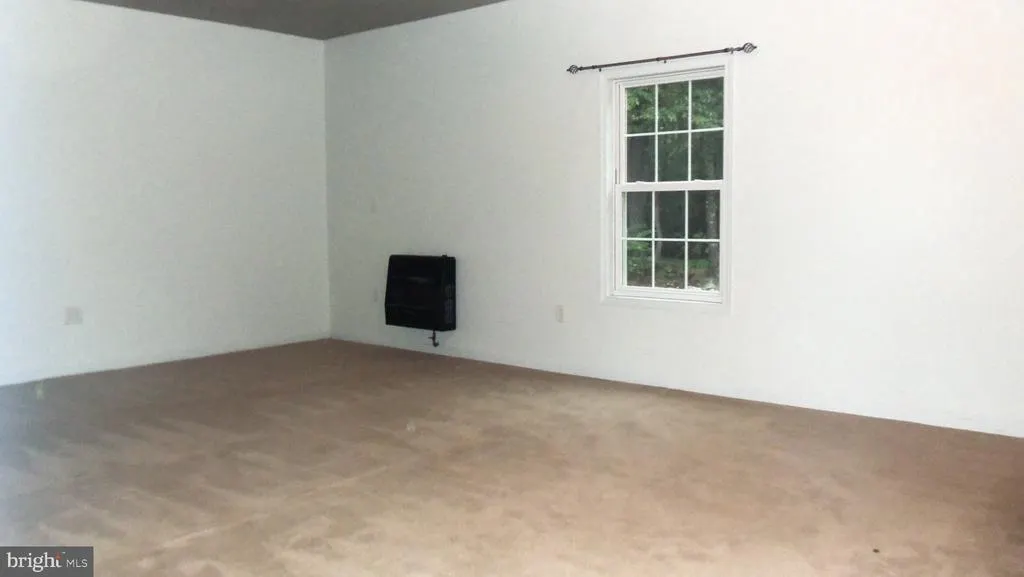
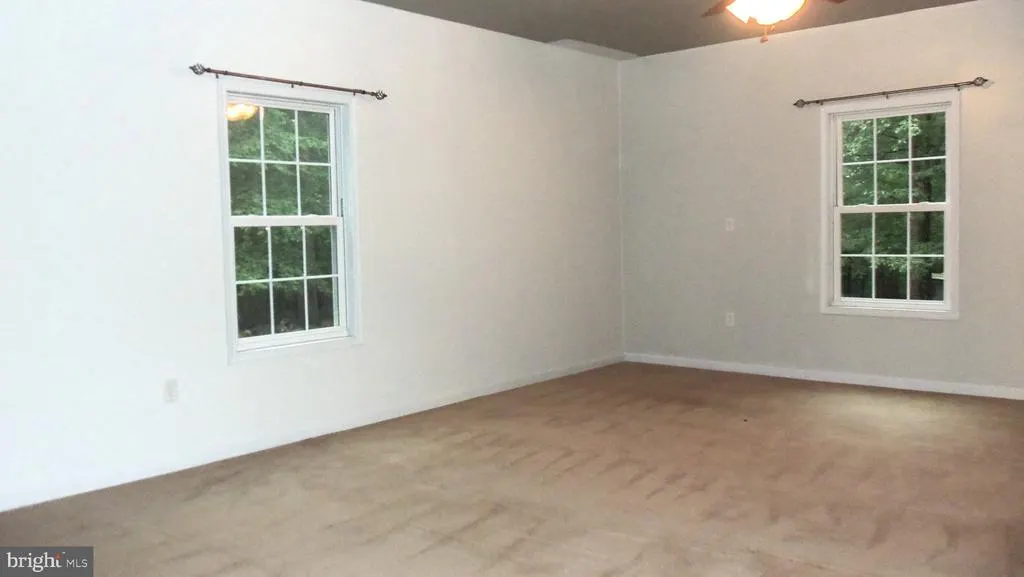
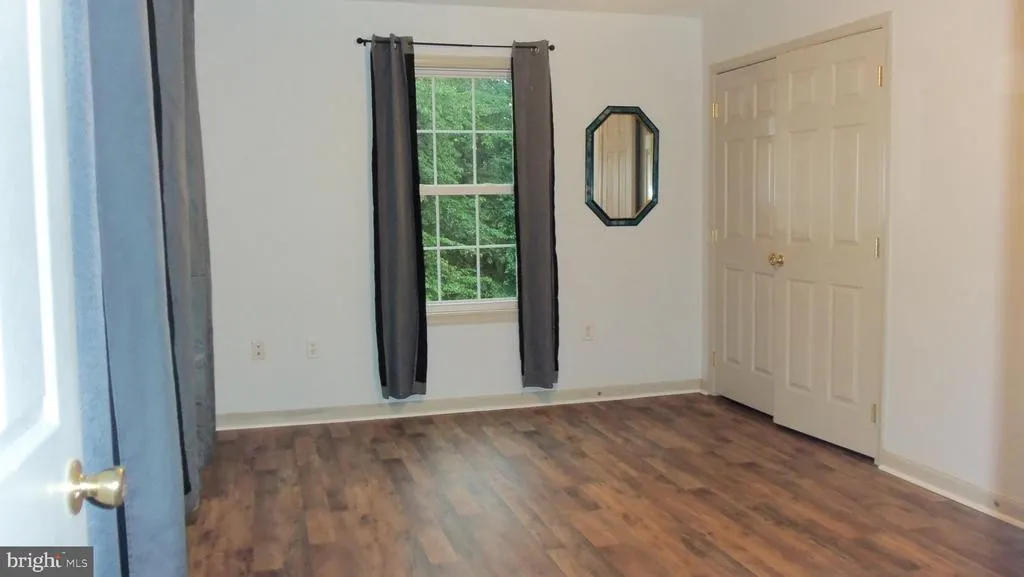
Views - Primary on Main

Address
221 Clavius, Hedgesville, WV
Price
$ 424,999
Property Attributes
- MLS#WVBE2054274
- TypeSingle Family
- Listing Status ACTIVE
- CountyBERKELEY
- CityHedgesville
- NeighborhoodCrescent Orchards
- Zip25427
- StyleColonial
- Year Built2004
- Price$ 424,999
- Bedrooms3
- Full Bathrooms2
- Half Bathrooms0
- Sqr Footage1488
- Lot Size5.1 Acres
Data Source:
Bright MLS
Property Description
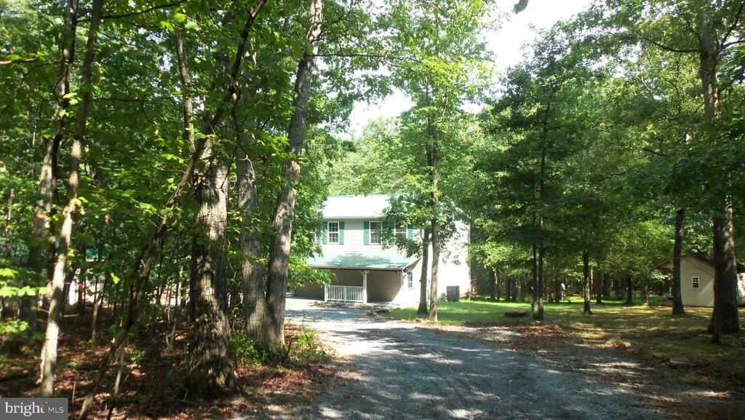
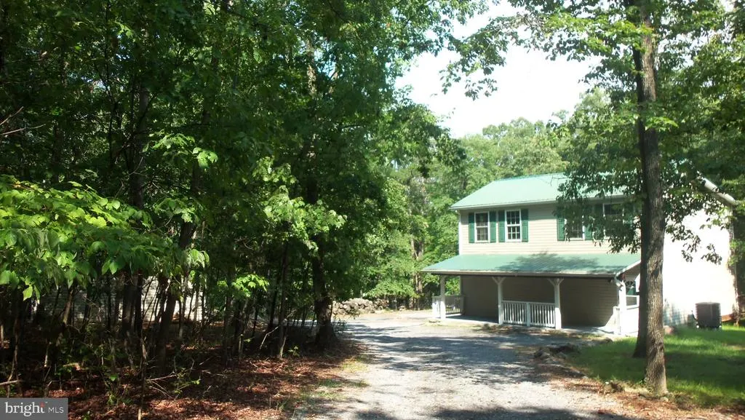
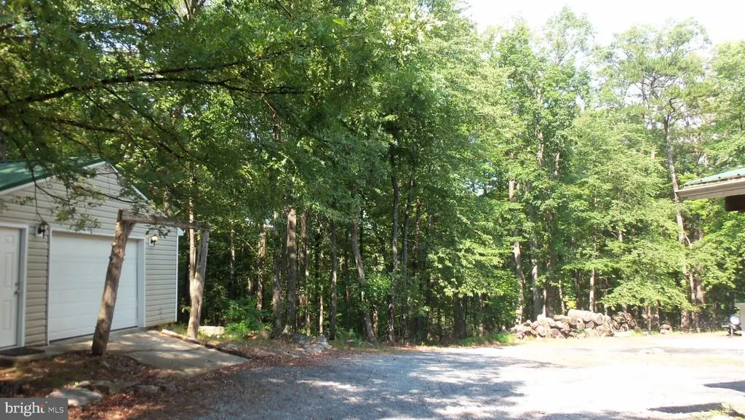
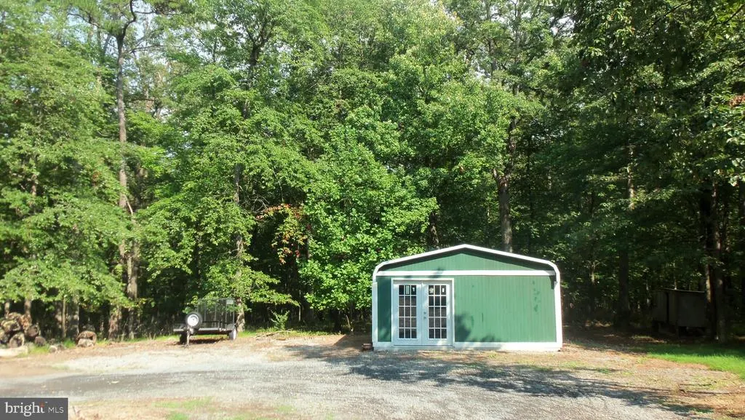
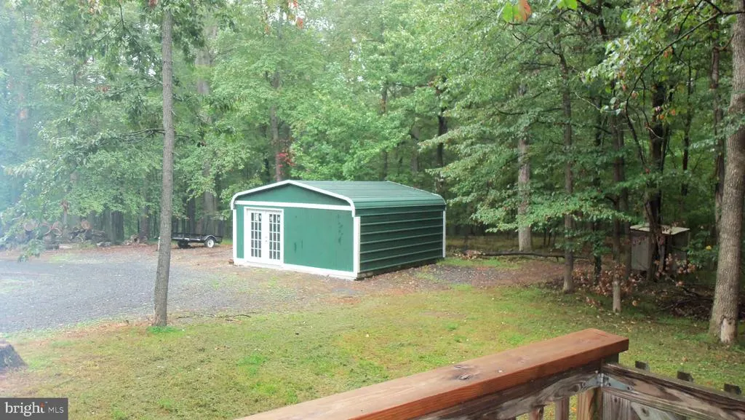
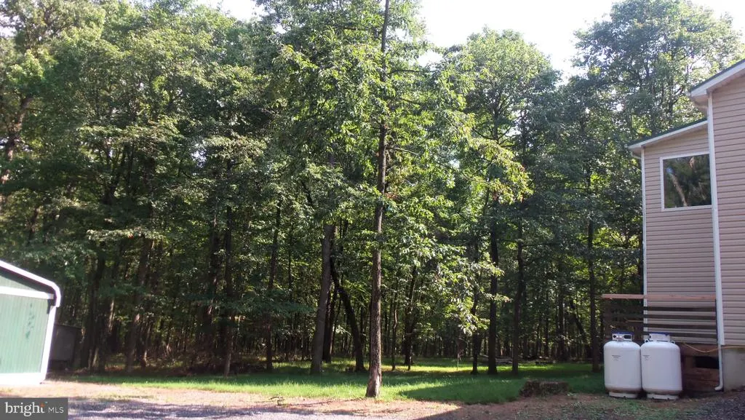
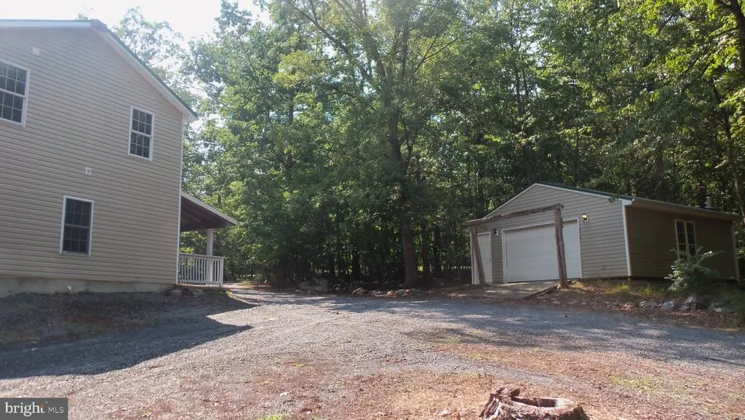
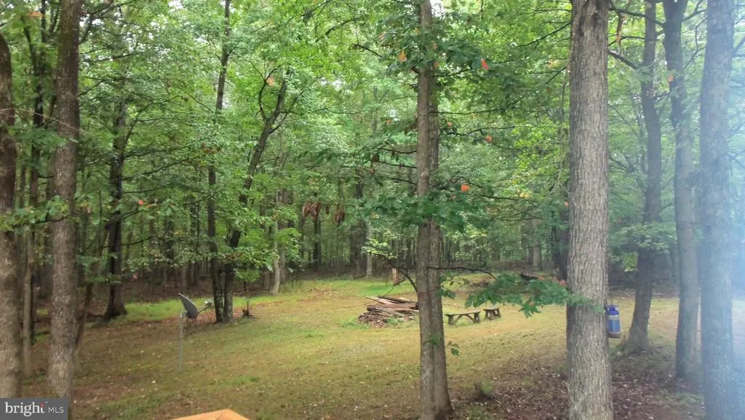
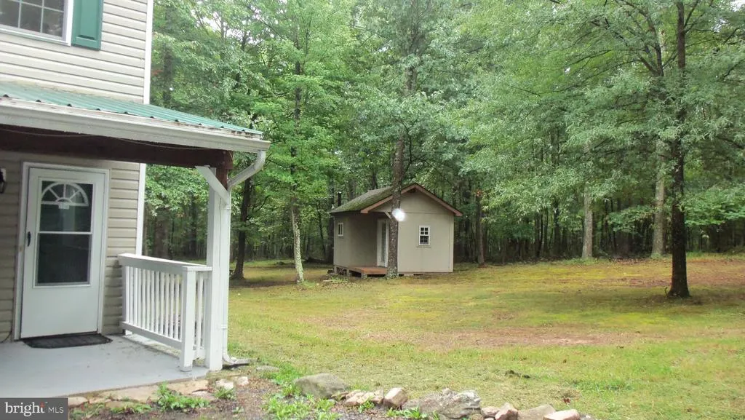
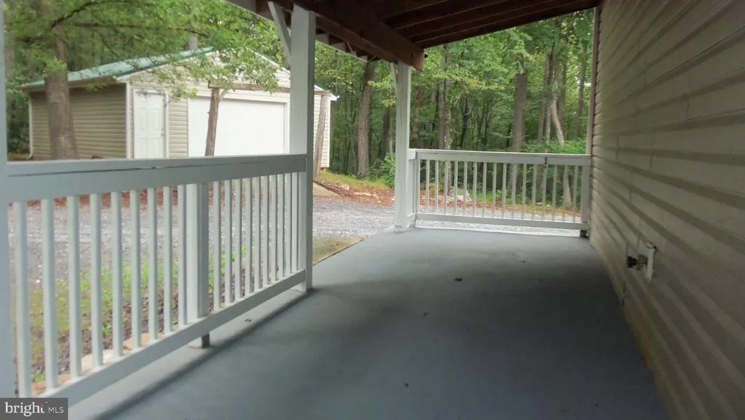
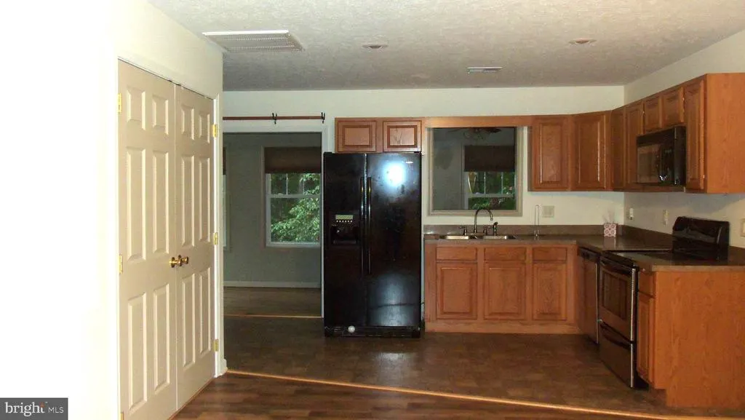
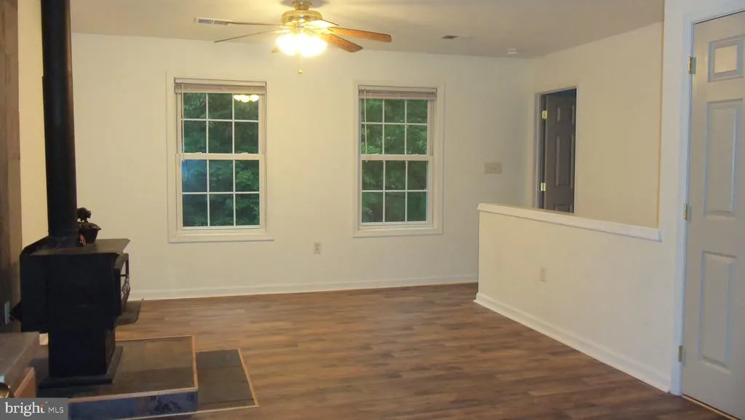
This property has been well maintained and features - new smoke and CO2 detectors, Metal Roof, Gutter Guard on back gutters, HVAC replaced in the last 18 months, Water treatment charcoal filter/backflow system, out buildings - 20X20 green storage building (wired for electric) and an additional building that could be whatever you want it to be. Well pump was replaced 3.5 years ago. There are 2 wood burning stoves (1 inside and 1 in the detached garage), 2 additional wall mounted propane heaters in the lower level will keep you toasty. 2 large propane tanks are leased. Trails on the property lead to a partially cleared space for camping, fish in your own pond.
| Price History | |
|---|---|
| 9/7/2026 | Listed $424,999 |
General Features
| Living Area | 1488 |
|---|---|
| Sewer | On Site Septic,Septic = # of BR |
| Heating | Heat Pump(s),Wood Burn Stove,Wall Unit |
| Cooling | Heat Pump(s) |
| Possession | Settlement |
| Roof | Metal |
| Appliances | Built-In Microwave,Dishwasher,Dryer - Front Loading,Oven/Range - Electric,Refrigerator,Stainless Steel Appliances,Washer - Front Loading,Washer/Dryer Stacked |
| Zoning | 102 |
| HOA Fee | 275.00 |
| Garage Spaces | 2.00 |
| Patio/Porch Features | Deck(s),Porch(es) |
| Architectural Style | Colonial |
| Construction Materials | Vinyl Siding |
| School District | BERKELEY COUNTY SCHOOLS |
| Year Built | 2004 |
| View | Trees/Woods |
| Levels | 2 |
| Tax Year | 2026 |
| Ownership | Fee Simple |
| Cool Fuel | Electric |
| Accessibility | Level Entry - Main |
| Assoc Fee Paid Per | Annually |
| County | BERKELEY |
| New Construction | No |
| Property Type | Residential |
| HOA | Yes |
| Subdivision Name | CRESCENT ORCHARDS |
| Garage Y/N | Yes |
| Water Access Y/N | No |
| Other Structures | Above Grade |
| Full Baths | 2 |
| Status | ACTIVE |
| Directions | https://maps.app.goo.gl/WkgziTN9o8MdJWsu9 I 81 to Inwood Exit - follow 51 to top of the mountain at 4 way stop. Continue on 51 to R on Tub Run Hollow to L into Crescent Orchards SB. Follow to R on Cl |
| City | HEDGESVILLE |
| Senior Community Y/N | No |
| Lot Size Units | Square Feet |
| Lot Size Square Feet | 222156.00 |
| Tax Assessed Value | 328080.0 |
| Tax Annual Amount | 0.0 |
| Property Condition | Good |
| Structure Type | Detached |
| Condo/Coop Association fee Y/N | No |
| Bathrooms Full Main Level | 1 |
| Bathrooms Count Main Level | 1.00 |
| Price Per Sq Ft Total AG | 285.62 |
| Historic Y/N | No |
| Vacation Rental Y/N | No |
| Total SQFT | 1488 |
| Standard Status | Active |
| Year Built Source | Estimated |
Interior Features
| Interior Amenities | Ceiling Fan(s),Combination Kitchen/Living,Entry Level Bedroom,Stove - Wood,Water Treat System |
|---|---|
| Heating Fuel | Electric,Wood,Propane - Leased |
| Flooring | Carpet,Luxury Vinyl Tile,Luxury Vinyl Plank |
| Hot Water | Electric |
| Basement (Y/N) | No |
| Heating Y/N | Yes |
| Fireplace Y/N | No |
| Above Grade Finished Area | 1488 |
| Central Air Y/N | No |
| Total Bedrooms | 3 |
| Room Type | Bedroom 2,Bedroom 3,Kitchen,Den,Bedroom 1,Sun/Florida Room,Bathroom 1,Bathroom 2,Bonus Room |
| Main Level Bedrooms | 1 |
| LivingAreaSource | Estimated |
| Laundry Type | Upper Floor |
| Bedrooms Count All Upper Levels | 2 |
| Bedrooms Count Upper Level 1 | 2 |
| Bathrooms Full Upper Level 1 | 1 |
| Bathrooms Full All Upper Levels | 1 |
| Bathrooms Count Upper Level 1 | 1.00 |
| Bathrooms Count All Upper Levels | 1 |
| Above Grade Finished Area Source | Estimated |
| Above Grade Finished Area Unit Type | Square Feet |
| Total Baths | 2 |
Exterior Features
| Exterior Amenities | Outbuilding(s) |
|---|---|
| Pool | No Pool |
| Lot Features | Cul-de-sac,Fishing Available,Trees/Wooded,Stream/Creek,Secluded,Private,Pond |
| Water Source | Private,Well |
| Total Parking Spaces | 2 |
| Garage Features | Additional Storage Area,Garage - Front Entry,Other |
| Type of Parking | Detached Garage,Driveway |
| Foundation Details | Slab |
| Spa | No |
| Water View Y/N | No |
| Lot Size Acres | 5.10 |
| Lot Size Source | Estimated |
| Waterfront Y/N | No |
| Horse Y/N | No |
| Navigable Water Y/N | No |
| Water Oriented Y/N | No |
| # of Detached Garage Spaces | 2 |
Room Details
| Room | Dimensions | Level | Flooring | Details |
|---|---|---|---|---|
| Bathroom 1 | Main | |||
| Bathroom 2 | Upper 1 | |||
| Bedroom 1 | Main | Flooring - Other | ||
| Bedroom 2 | Upper 1 | Flooring - Other | ||
| Bedroom 3 | Upper 1 | Flooring - Carpet | ||
| Bonus Room | Main | Ceiling Fan(s),Flooring - Luxury Vinyl Tile | ||
| Den | Main | Flooring - Carpet | ||
| Kitchen | Upper 1 | Flooring - Other,Kitchen - Country,Pantry,Wood Stove | ||
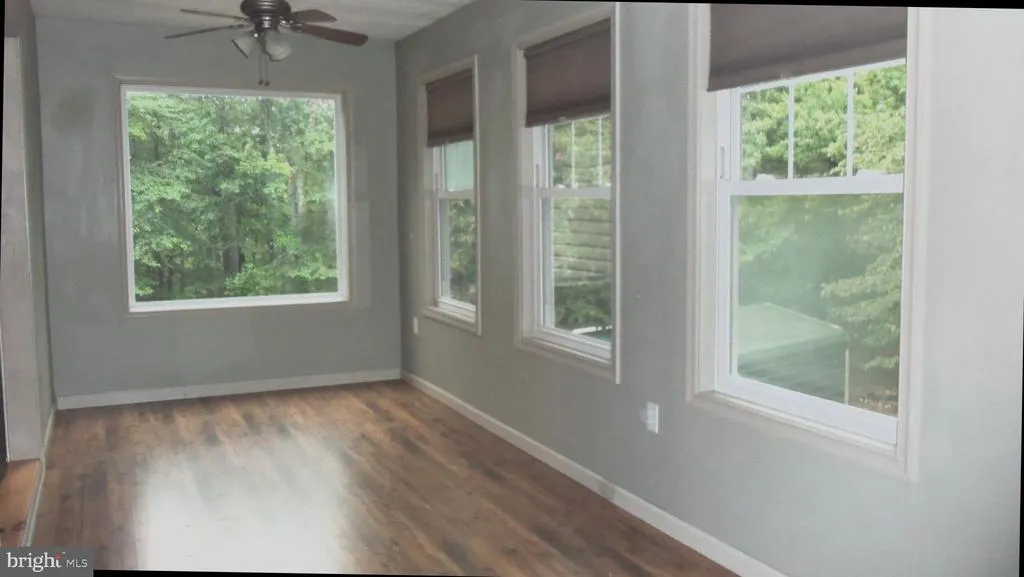
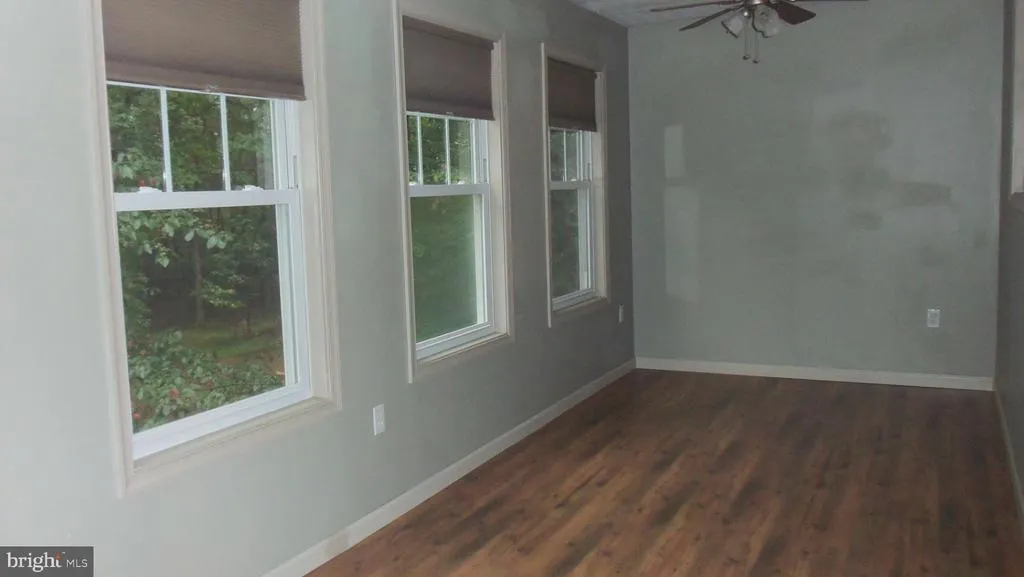
| Sun/Florida Room | Upper 1 | Flooring - Vinyl |
Amenities
- Foreclosure
- Views
- Short Sale
- New Construction
- Adult 55+
- Lease To Own
- No HOA Fees
- Furnished
- Primary On Main
- Air Conditioning
- Seller Finance
- Green
- Fixer Upper
- Horse
- Golf
- Fireplace
- Deck
- Garage
- Basement
- Pool
Property vs Single Family Average in 25427
Price
Year Built
Visits

 © BRIGHT, All Rights Reserved
