
Primary on Main
Address
2941 Pheasant Run Road, Eagleville, PA
Price
$ 479,000
Property Attributes
- MLS#PAMC2192248
- TypeSingle Family
- Listing Status ACTIVE
- CountyMONTGOMERY
- CityEagleville
- AreaLower Providence Twp
- NeighborhoodPheasant Run
- Zip19403
- StyleRanch/Rambler
- Year Built1971
- Taxes$ 6142
- Price$ 479,000
- Bedrooms3
- Full Bathrooms3
- Half Bathrooms1
- Sqr Footage1610
- Lot Size0.47 Acres
Data Source:
Bright MLS
Property Description
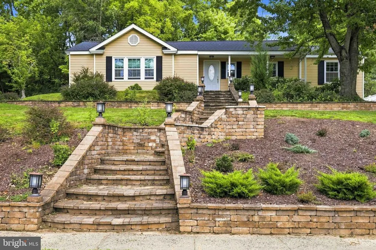
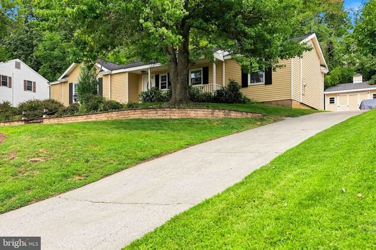
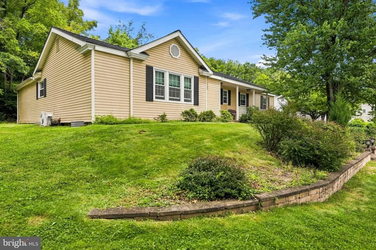
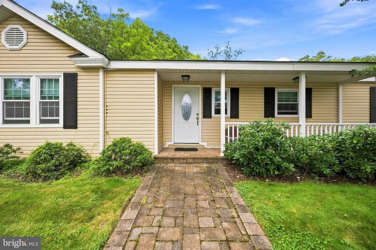
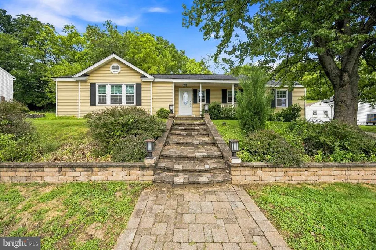
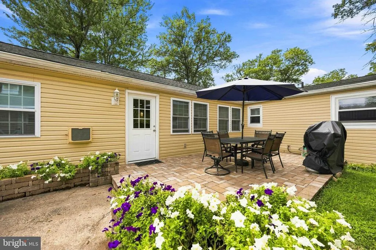
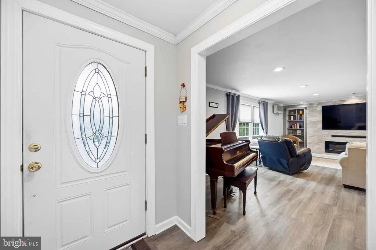
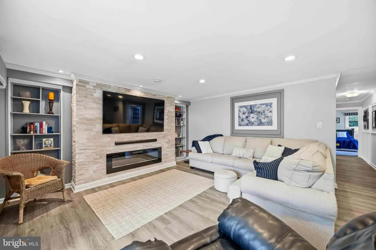
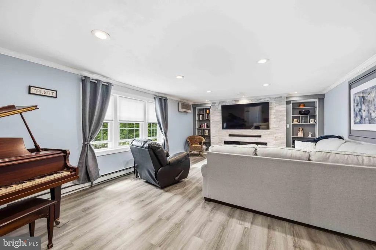
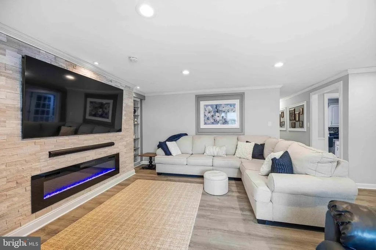
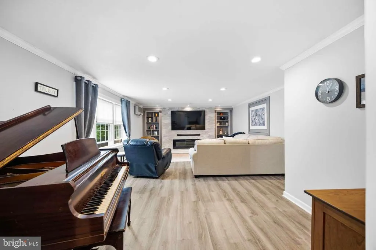
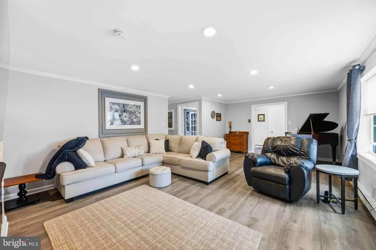
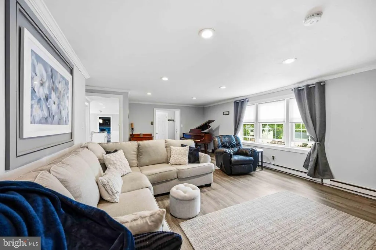
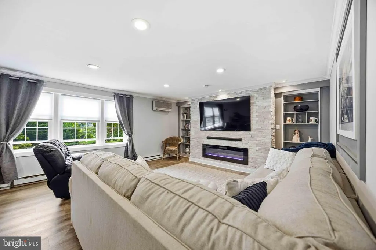
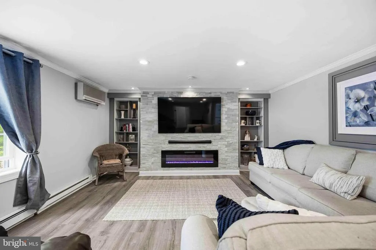
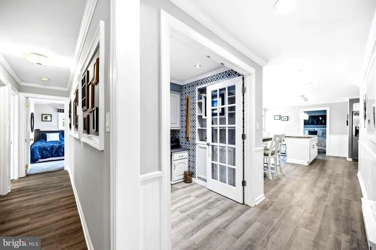
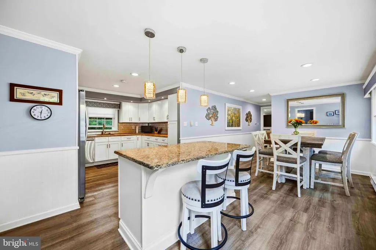
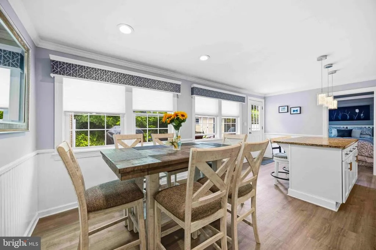
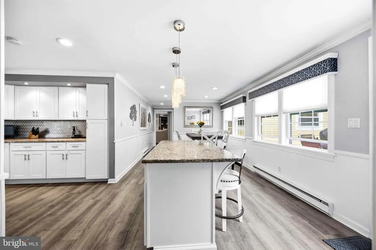
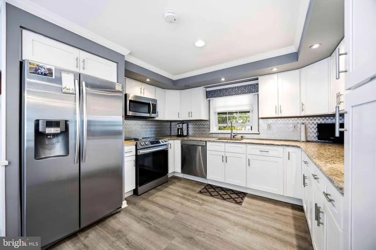
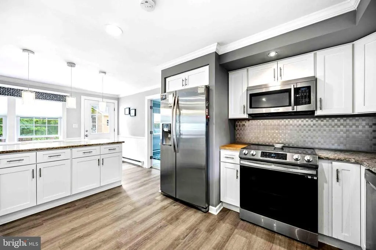
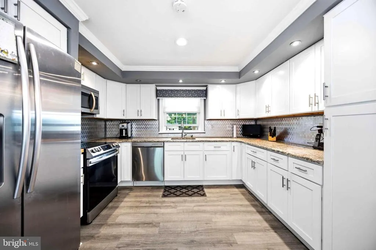
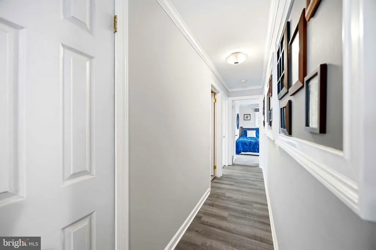
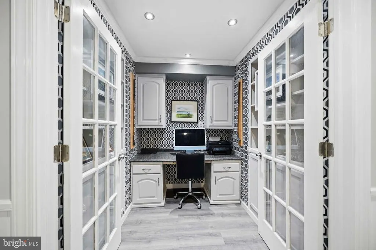
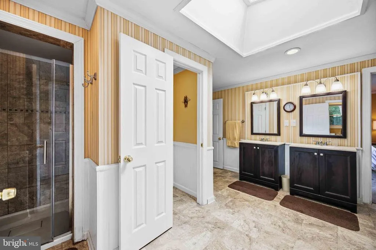
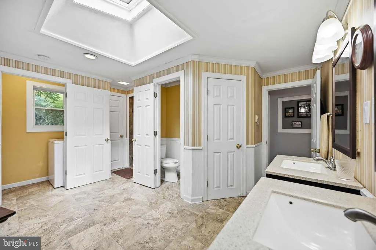
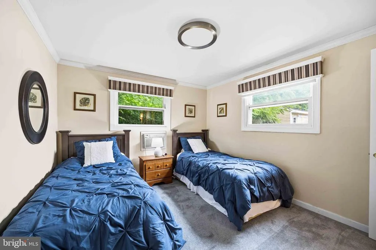
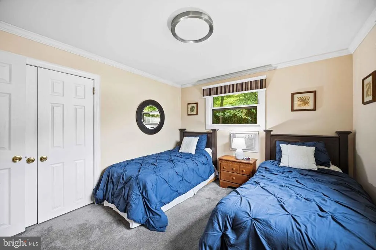
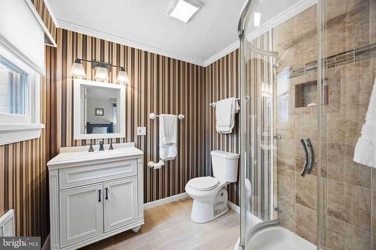
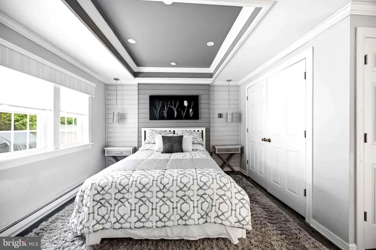
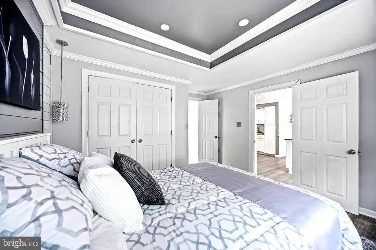
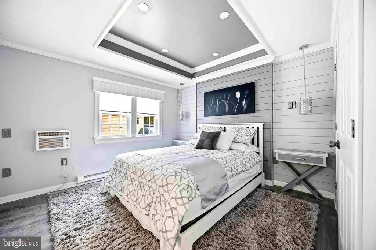
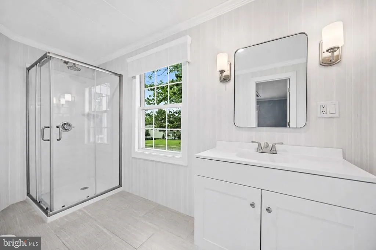
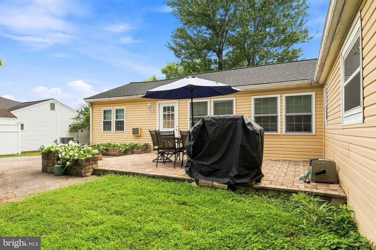
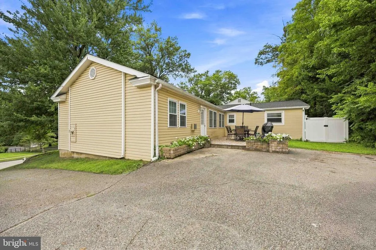
Welcome to this beautifully renovated home, ideally situated on a secluded cul-de-sac in Lower Providence Township within the highly acclaimed Methacton School district. Offering exceptional one-level living, this thoughtfully designed residence blends modern style, comfort and functionality. A private driveway leads to the convenient rear entrance, providing easy access plus added privacy. Professional landscaping and beautiful hardscaping enhance the property's curb appeal and create an inviting outdoor setting. Inside, the spacious living room is a true showstopper, featuring custom built-ins encasing a 75-inch Smart TV, sound bar and beautiful electric fireplace insert-creating the perfect space for relaxing or entertaining. The modern kitchen features a stainless appliance package, granite countertops, soft-close cabinetry, and a versatile island offering prep space, storage and a breakfast bar. The adjoining dining area provides an ideal setting for everyday meals and entertaining. The spacious bedrooms each feature a private bath, offering comfort and convenience for everyone. A secluded office with abundant built-in storage provides a quiet and functional workspace. Step directly from the kitchen onto the patio where outdoor entertaining is made easy with a built-in BBQ grill. The professioanlly landscaped ground and thoughtfully designed hardscape create an inviting extension of the home's living space. With its cul-de-sac location, private driveway, rear entrance, exceptional renovation, one-level living, three private bedroom suites and dedicated office this home offers a truly special combination of style, comfort and convenience.
| Price History | |
|---|---|
| 9/7/2026 | Listed $479,000 |
General Features
| Living Area | 1610 |
|---|---|
| Sewer | Public Sewer |
| Heating | Central |
| Cooling | Wall Unit,Ceiling Fan(s) |
| Possession | Settlement |
| Roof | Shingle |
| Zoning | R-SINGLE FAMILY |
| Patio/Porch Features | Patio(s),Porch(es) |
| Architectural Style | Ranch/Rambler |
| Construction Materials | Vinyl Siding |
| School District | METHACTON |
| Year Built | 1971 |
| Electric | 200+ Amp Service |
| Levels | 1 |
| Tax Year | 2026 |
| Ownership | Fee Simple |
| Cool Fuel | Electric |
| Accessibility | None |
| County | MONTGOMERY |
| New Construction | No |
| Property Type | Residential |
| HOA | No |
| Subdivision Name | PHEASANT RUN |
| Garage Y/N | No |
| Water Access Y/N | No |
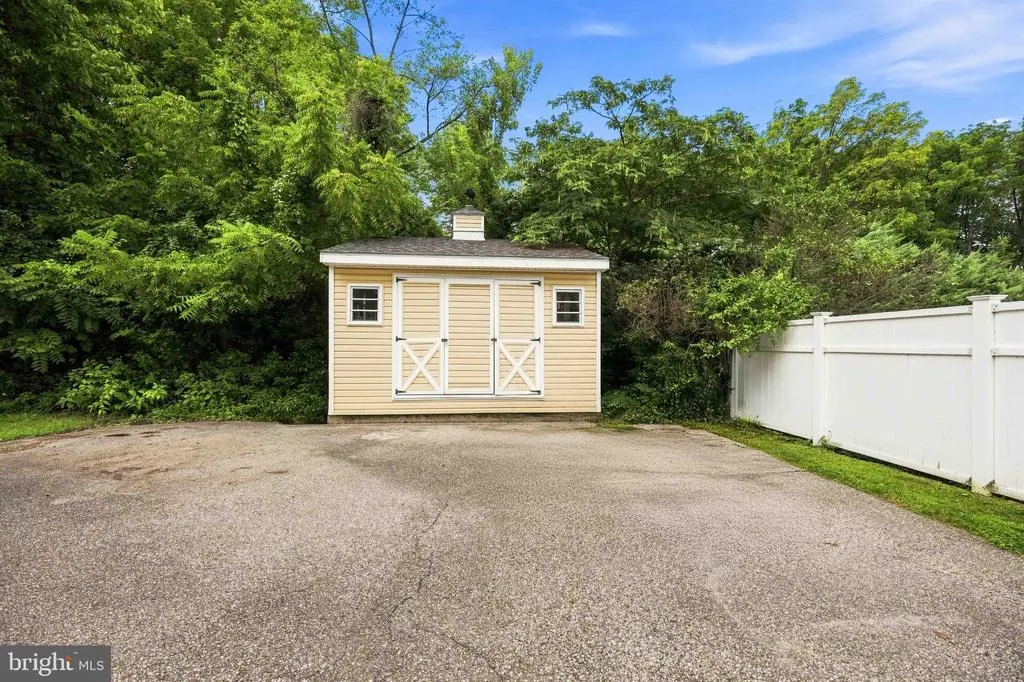
| Other Structures | Above Grade,Below Grade |
| Full Baths | 3 |
| Status | ACTIVE |
| Directions | Ridge Pike to Sunnyside Ave to Pheasant Run Rd. House on right at cul-de-sac. |
| City | EAGLEVILLE |
| Senior Community Y/N | No |
| MLS Area | Lower Providence Twp (10643) |
| Lot Size Units | Square Feet |
| Lot Size Square Feet | 20403.00 |
| Tax Assessed Value | 128450.0 |
| Tax Annual Amount | 6142.0 |
| Home Warranty Y/N | No |
| Structure Type | Detached |
| Condo/Coop Association fee Y/N | No |
| Bathrooms Full Main Level | 3 |
| Bathrooms Count Main Level | 4.00 |
| Price Per Sq Ft Total AG | 297.52 |
| Vacation Rental Y/N | No |
| Virtual Tour | https://my.matterport.com/show/?m=To7KnBqZ4Qy&mls=1 |
| Total SQFT | 1610 |
| Location Type | Suburban |
| Standard Status | Active |
| Year Built Source | Assessor |
| Tax Lot | 002 |
Interior Features
| Heating Fuel | Electric |
|---|---|
| Flooring | Luxury Vinyl Plank,Partially Carpeted,Ceramic Tile |
| Total Fireplaces | 1 |
| Hot Water | Electric |
| Basement (Y/N) | No |
| Heating Y/N | Yes |
| Fireplace Y/N | Yes |
| Above Grade Finished Area | 1610 |
| Half Baths | 1 |
| Central Air Y/N | No |
| Total Bedrooms | 3 |
| Room Type | Living Room,Primary Bedroom,Bedroom 2,Bedroom 3,Kitchen,Laundry,Office,Bathroom 2,Bathroom 3,Primary Bathroom,Half Bath |
| Main Level Bedrooms | 3 |
| Below Grade Finished Area Unit Type | Square Feet |
| LivingAreaSource | Assessor |
| Laundry Type | Main Floor |
| Below Grade Unfin Area Units | Square Feet |
| Below Grade Unfin SQFT Source | Assessor |
| Below Grade Finished Area Source | Assessor |
| Bathrooms Half Main Level | 1 |
| Above Grade Finished Area Source | Assessor |
| Above Grade Finished Area Unit Type | Square Feet |
| Total Baths | 4 |
Exterior Features
| Exterior Amenities | BBQ Grill,Extensive Hardscape,Exterior Lighting,Sidewalks |
|---|---|
| Pool | No Pool |
| Parking Features | Asphalt Driveway |
| Lot Features | Cul-de-sac |
| Water Source | Public |
| Inclusions | Washer/Dryer,Refrigerator,Outdoor Grill,75 TV Mounted in LR with Sound Bar all in as-is condition. |
| Total Parking Spaces | 4 |
| Type of Parking | Driveway |
| Land Use Code | 1101 |
| Foundation Details | Block |
| Water View Y/N | No |
| Lot Dimensions | 90.00 x 0.00 |
| Lot Size Acres | 0.47 |
| Lot Size Source | Assessor |
| Waterfront Y/N | No |
| Land Assessed Value | 0.00 |
| Navigable Water Y/N | No |
| Water Oriented Y/N | No |
| LotDimensionsSource | Assessor |
Room Details
| Room | Dimensions | Level | Flooring | Details |
|---|---|---|---|---|
| Bathroom 2 | Main | |||
| Bathroom 3 | Main | |||
| Bedroom 2 | Main | Attached Bathroom,Flooring - Carpet | ||
| Bedroom 3 | Main | Attached Bathroom | ||
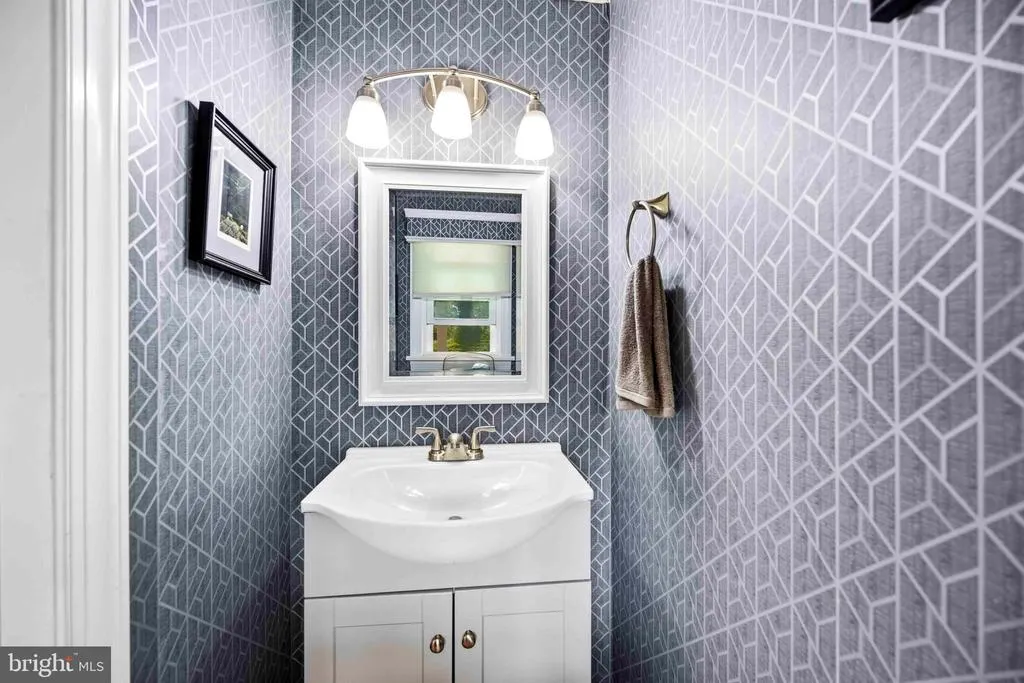
| Half Bath | Main | |||
| Kitchen | Main | Breakfast Bar,Countertop(s) - Granite,Crown Molding,Dining Area,Flooring - Luxury Vinyl Plank,Island,Lighting - Ceiling,Kitchen - Electric Cooking | ||
| Laundry | Main | |||
| Living Room | Main | Fireplace - Electric,Flooring - Luxury Vinyl Plank,Lighting - Recessed | ||
| Office | Main | Built-Ins,Flooring - Luxury Vinyl Plank | ||
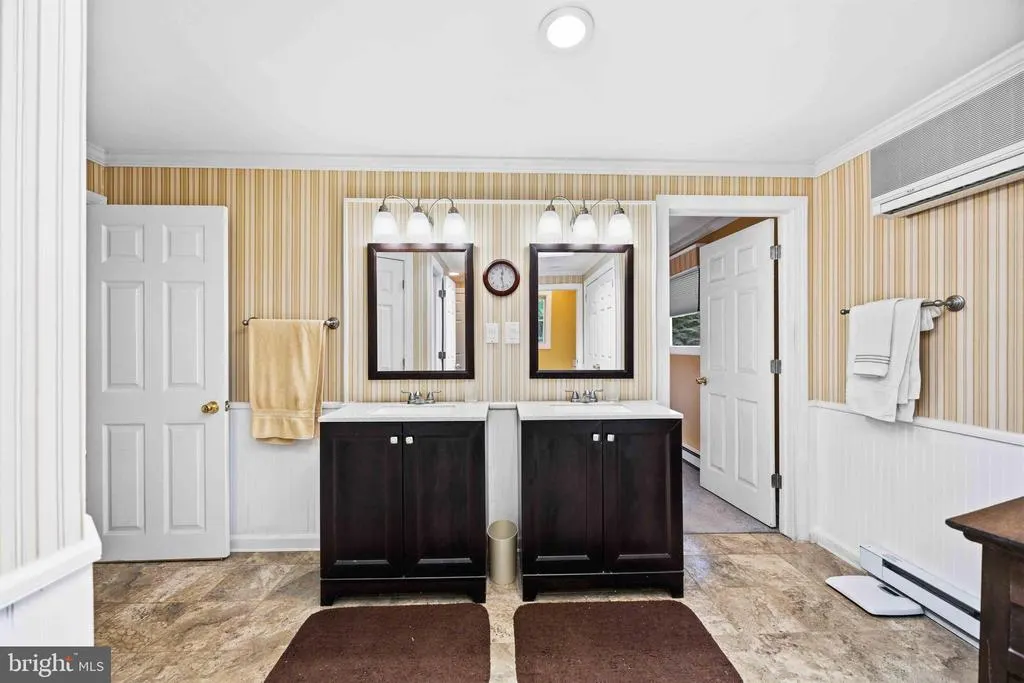
| Primary Bathroom | Main | Bathroom - Walk-In Shower,Built-Ins,Double Sink | ||
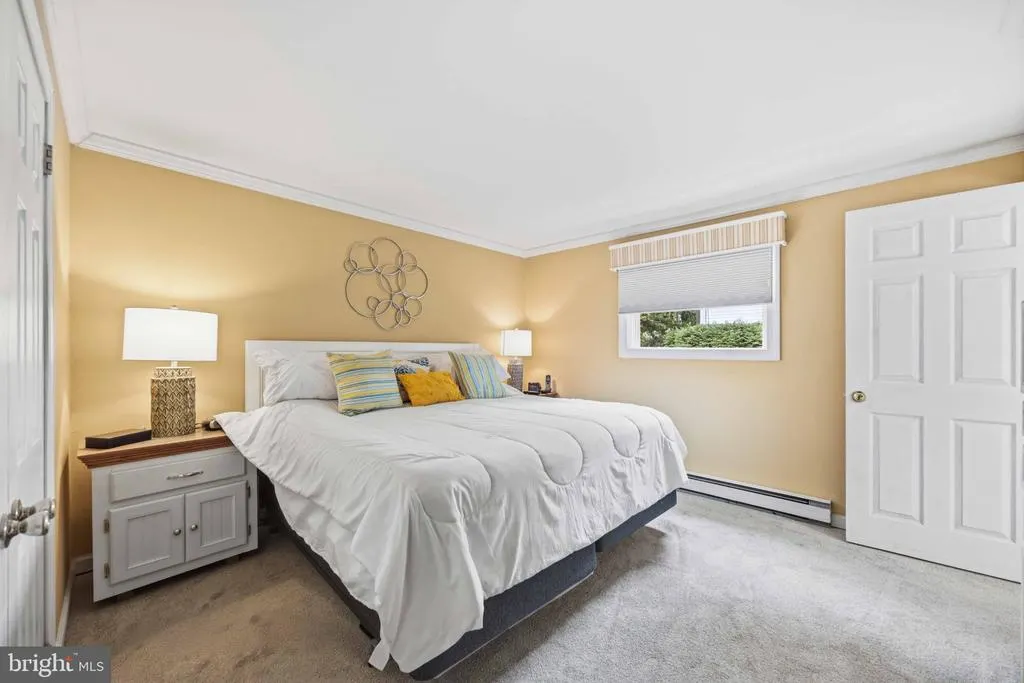
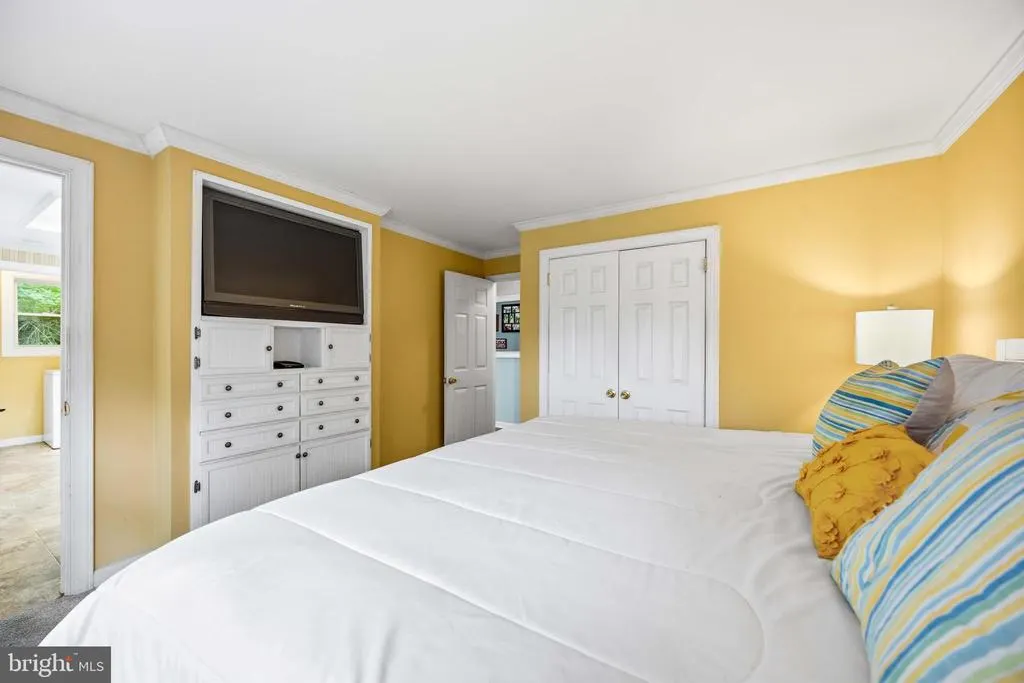
| Primary Bedroom | Main | Built-Ins,Attached Bathroom |
Amenities
- Foreclosure
- Views
- Short Sale
- New Construction
- Adult 55+
- Lease To Own
- No HOA Fees
- Furnished
- Primary On Main
- Air Conditioning
- Seller Finance
- Green
- Fixer Upper
- Horse
- Golf
- Fireplace
- Deck
- Garage
- Basement
- Pool
Property vs Single Family Average in 19403
Price
Taxes
Year Built
Visits

 © BRIGHT, All Rights Reserved
